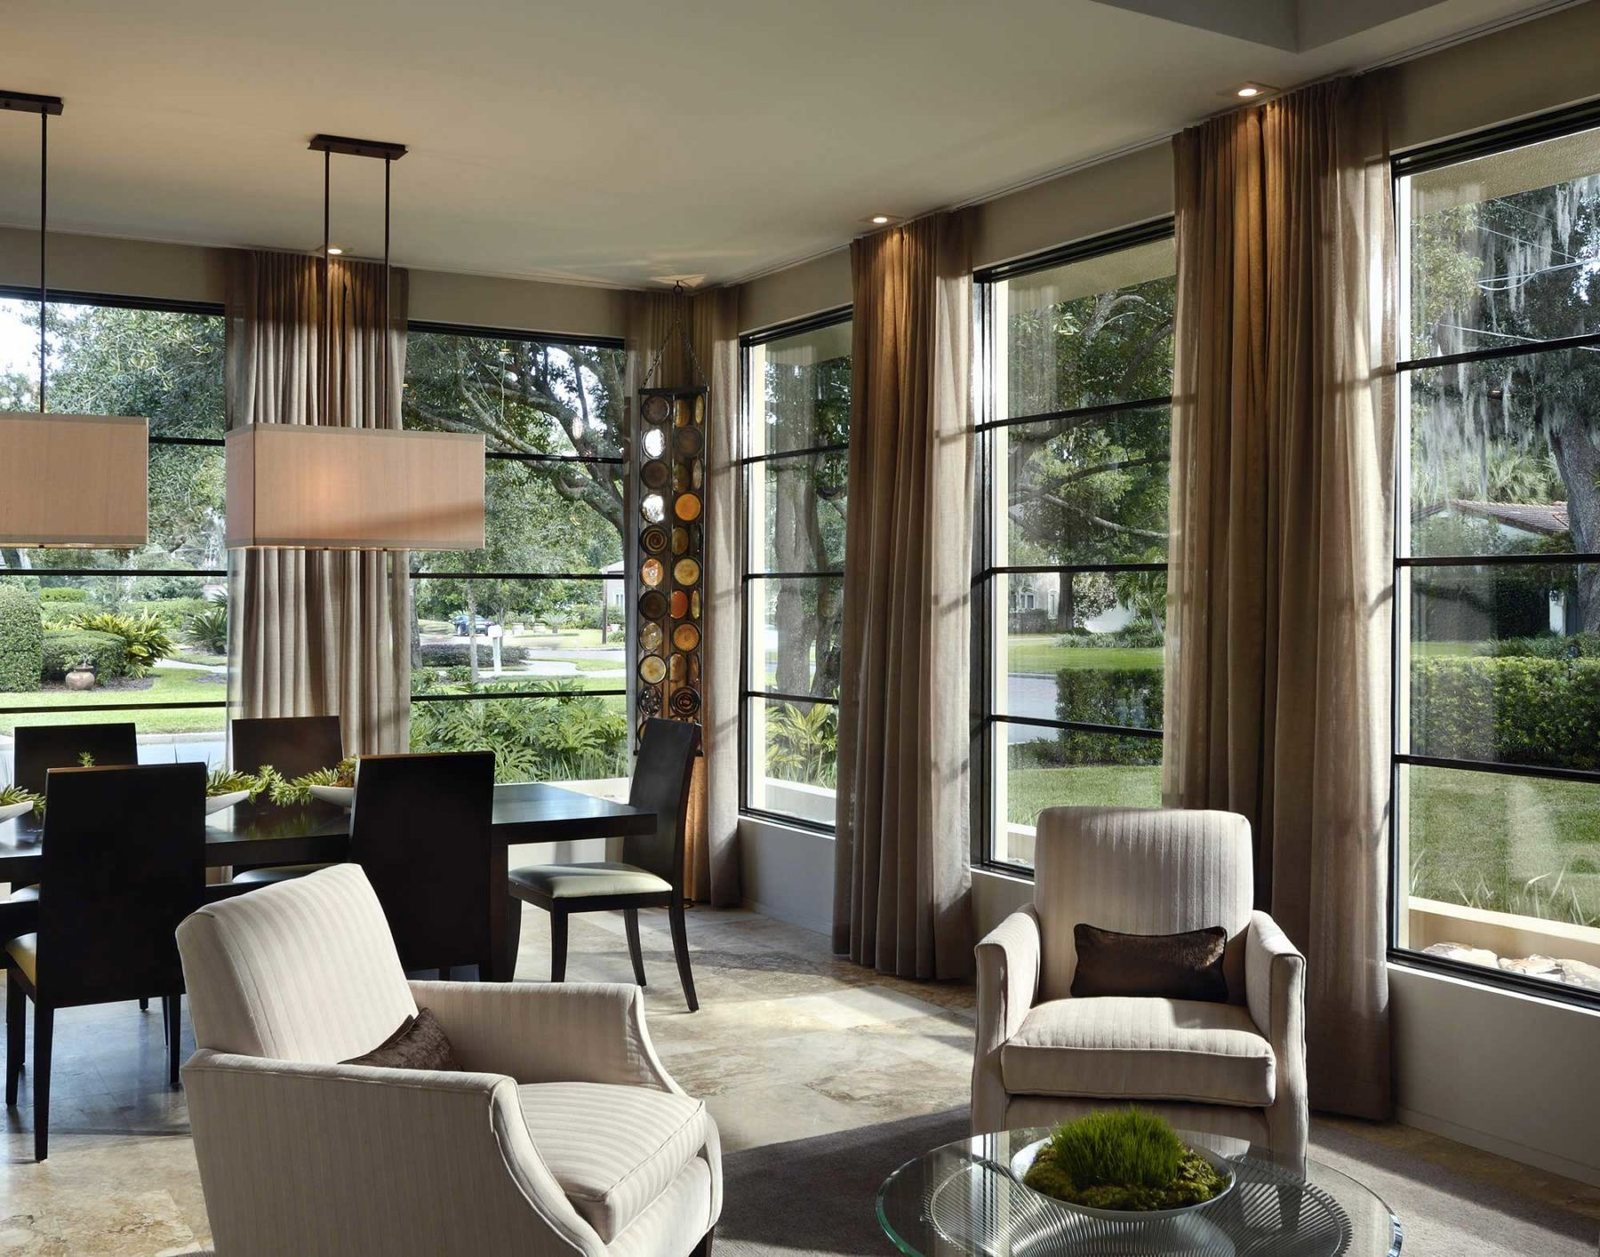
Walk through enough Phil Kean homes and you start to see a pattern. The style changes. One house is mid-century modern, another is whitewashed-brick traditional, and a third is a Palm Springs–inspired ranch. What stays the same is the thinking behind each one. Kean designs around the people who will live there, the land the house sits on, and the way a space feels when you move through it.
Twenty Years Ahead of the Trend
About twenty years ago, nearly everyone building in Florida was working in Spanish Mediterranean style, with red tile roofs, arches, small windows and a heavy Tuscan look. Kean bought a piece of land and went the other way.
He pulled his favorite mid-century architecture books off the shelf and asked what Paul Rudolph or Frank Lloyd Wright might do on a Florida lot. The result, a house he calls Nemo, looks like no single architect’s work. It had a flat roof when almost no one was building them, and it used stacked stone before the material was widely popular.
Its centerpiece was a saltwater aquarium visible from four sides, around which the house pinwheels. Wright often organized a home around a fireplace. Kean saw no reason for one in Florida, so he built a saltwater fish tank. The same limestone ran across interior and exterior floors, and pocketing glass doors disappeared into the walls. Kean says these became hallmarks of his work. “Some of the things that we became known for,” he says, he first got to try on himself.
The Philosophy: Listen First, Then Design
Ask Kean what drives his best work and the answer is the client. When he took on a lakeside home near Jacksonville, the owners were considering a modern, contemporary look. One of them had grown up in the Hamptons, so Kean suggested a Cape Cod or Hampton-style direction. The design changed accordingly.
He is open about how much good design depends on what clients share. He encourages them to say early what matters most, whether that is a piano, a collectible or a piece of art. “You can start your whole design around that particular piece,” he says. He is currently pivoting a house around a family heirloom piano. A client’s inspiration photo of a pantry went straight into the Jacksonville home from day one. He praises those owners as “a very good interactive client” who were also trusting. That mix of open collaboration and trust is, in his view, what lets a house reach “the next level.”
Kean also designs for clients who don’t exist yet. For a show house in a golf community, he first asked who would want to live there. He imagined a golfer who entertains clients, probably collects cars, and travels often. The house got a putting green, a golf simulator room, a billiard room, three guest bedrooms and a caregiver’s apartment.
How He Solves Problems
Start with the site
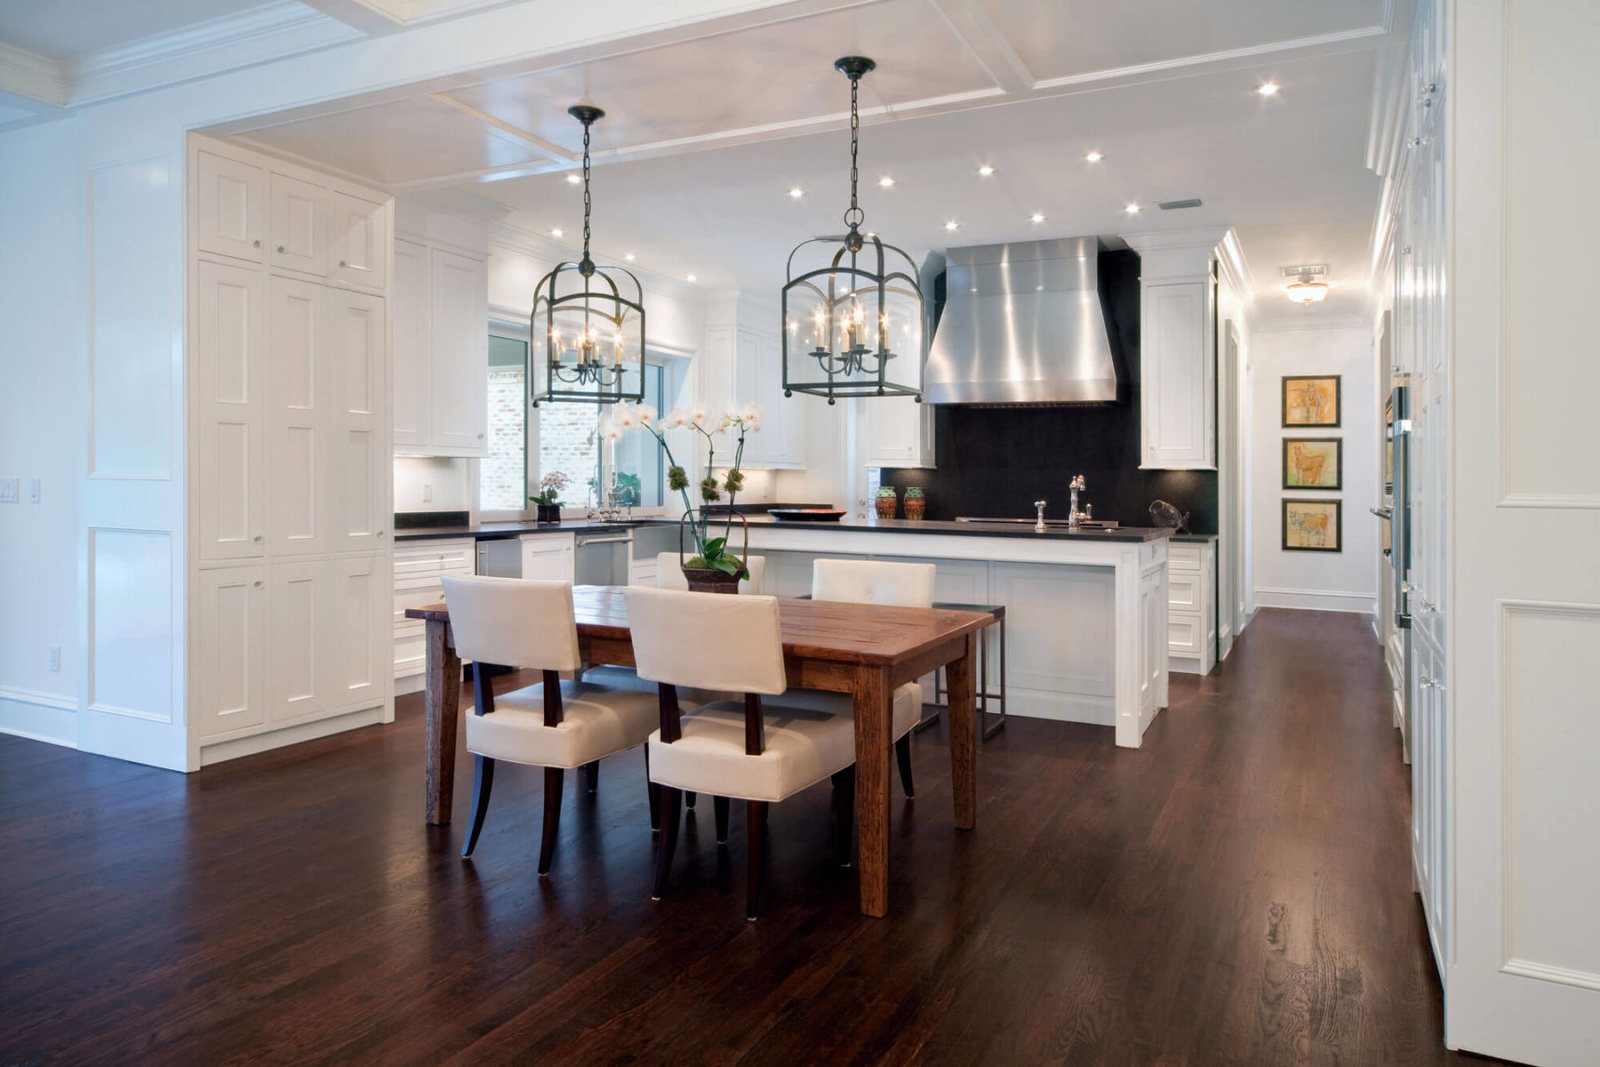
The Adams Hall residence in Winter Park shows his approach. The owners had hired another architect, felt unheard, and were about to sell a prime lot in the “golden rectangle” of Winter Park. They called Kean about remodeling their current house. He told them that if they gave him a chance, he thought he could make the lot work.
They kept the land, and Kean turned the plan around. He added a detached garage, which gave him more room to work with the setbacks. Tree restrictions meant the footers had to be built over roots, with small bridges protecting them. The established trees, close to the house, gave it an aged look. The home won a Parade of Homes grand award. When the owners went through the bank appraisal, the appraiser assumed it was an old home that had been remodeled, so convincingly did it read as historic.
Insist on real craft
Kean cares about the details that make a house feel authentic. He wanted whitewashed brick for the front, and at the time few artisans did lime-washing. He found one and allowed only him to work on it. No crew was brought in to cover other sections. In Kean’s view, that single craftsman’s hand is part of why the house looks genuine.
Borrow space, don’t build walls
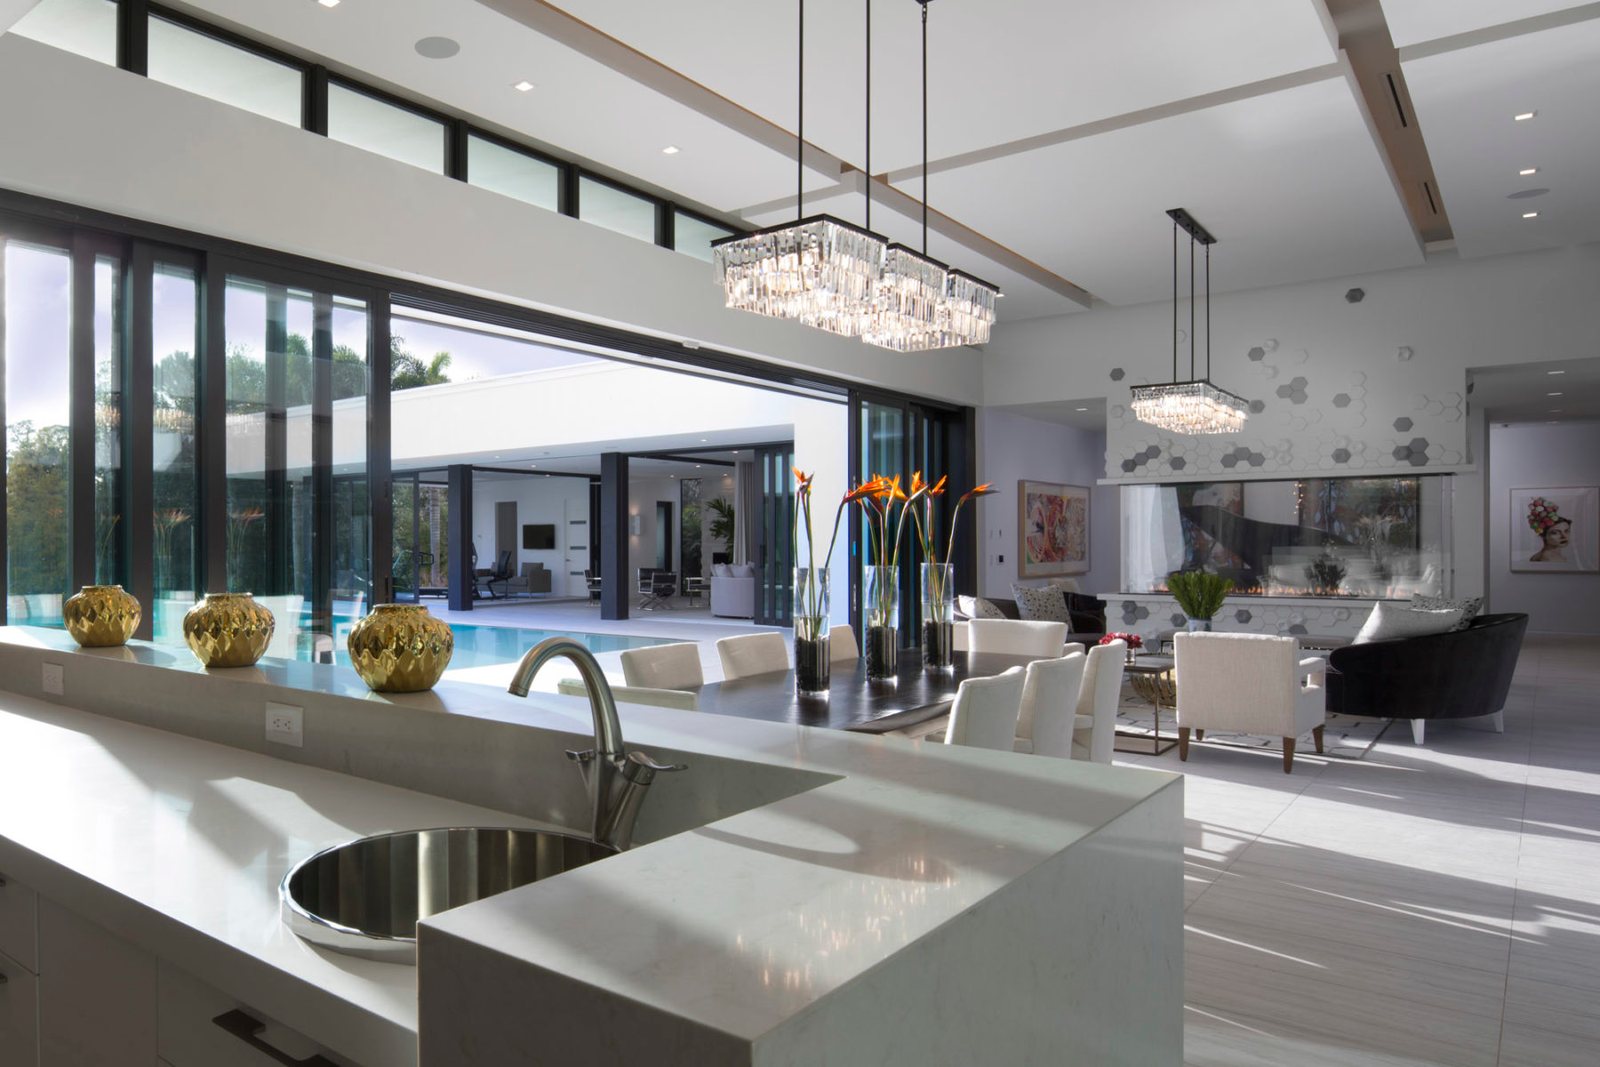
“Scale” is the word he returns to most often. He compares the feeling of a cathedral with that of a small room with a fireplace. Neither is better; the question is how a person feels in the space. He also likes to “borrow space from space,” meaning sightlines that run through windows and rooms so a home feels larger than its footprint. At the 2017 New American Home, known as Palm Court, framed vistas line up from window to window. The 8,200-square-foot house has almost no hallways. The single one it does have is treated like an art gallery.
Push the suppliers
If a product doesn’t exist, Kean asks someone to make it. For Palm Court, he wanted forty feet of glass that pocketed into a wall, with a matching forty-foot retractable screen. No such screen was available, so a vendor built one, and he says that made it the first house with that detail. He also asked a manufacturer for an oversized, see-through 360-degree glass fireplace. Such fireplaces are common today, but nobody was making one then.
Remodels: Respecting the Bones
Kean treats remodels as a different kind of problem, where surprises are guaranteed. On the 2017 New American Remodel, a Parade of Homes first-place winner, opening the walls revealed old fire damage that someone had simply covered up. He insists on repairing problems like that, and says the same goes for termite damage: “You just can’t leave them and cover them back up.”
The house had a disconnected kitchen, low ceilings in important rooms and a 1980s pool. Kean reorganized the plan and raised ceilings. He replaced 6’8″ doors with eight-foot ones, removed a screen enclosure that darkened the house, and opened the kitchen to the rest of the home. A flat, off-center ceiling became a coffered grid with cove lighting that gives the rooms order and symmetry. To keep the project green, the team salvaged and reused as much as possible.
He added niches in the thickened walls for glass art, turning leftover space into display space. The home sold within a week of going on the market after the show. “If you saw the before pictures,” Kean says, “you would be shocked that it’s the same house.”
The Long View
Kean often remembers the people behind the projects. When he met the Adams Hall family, one child was in a high chair and the other was a toddler. They grew up in the house. Today one is a fashion designer in New York, and the other is studying architecture. Kean has stayed friends with the family.
That may be the best way to understand his work. His houses are meant to be lived in for decades. He builds them around the way people live, and he puts the same care into the hidden details as the visible ones. The aquarium, the one hallway, the pantry with two doors and the piano tucked under a staircase all follow from that approach.